Susan East

BEDS2
BATHS2 full
MLS#10230636
STATUSPending
PROPERTY TYPEResidential - Single Family
SUBDIVISIONCOUNTRY CLUB
NEIGHBORHOODChickasaw Gardens
Property Description
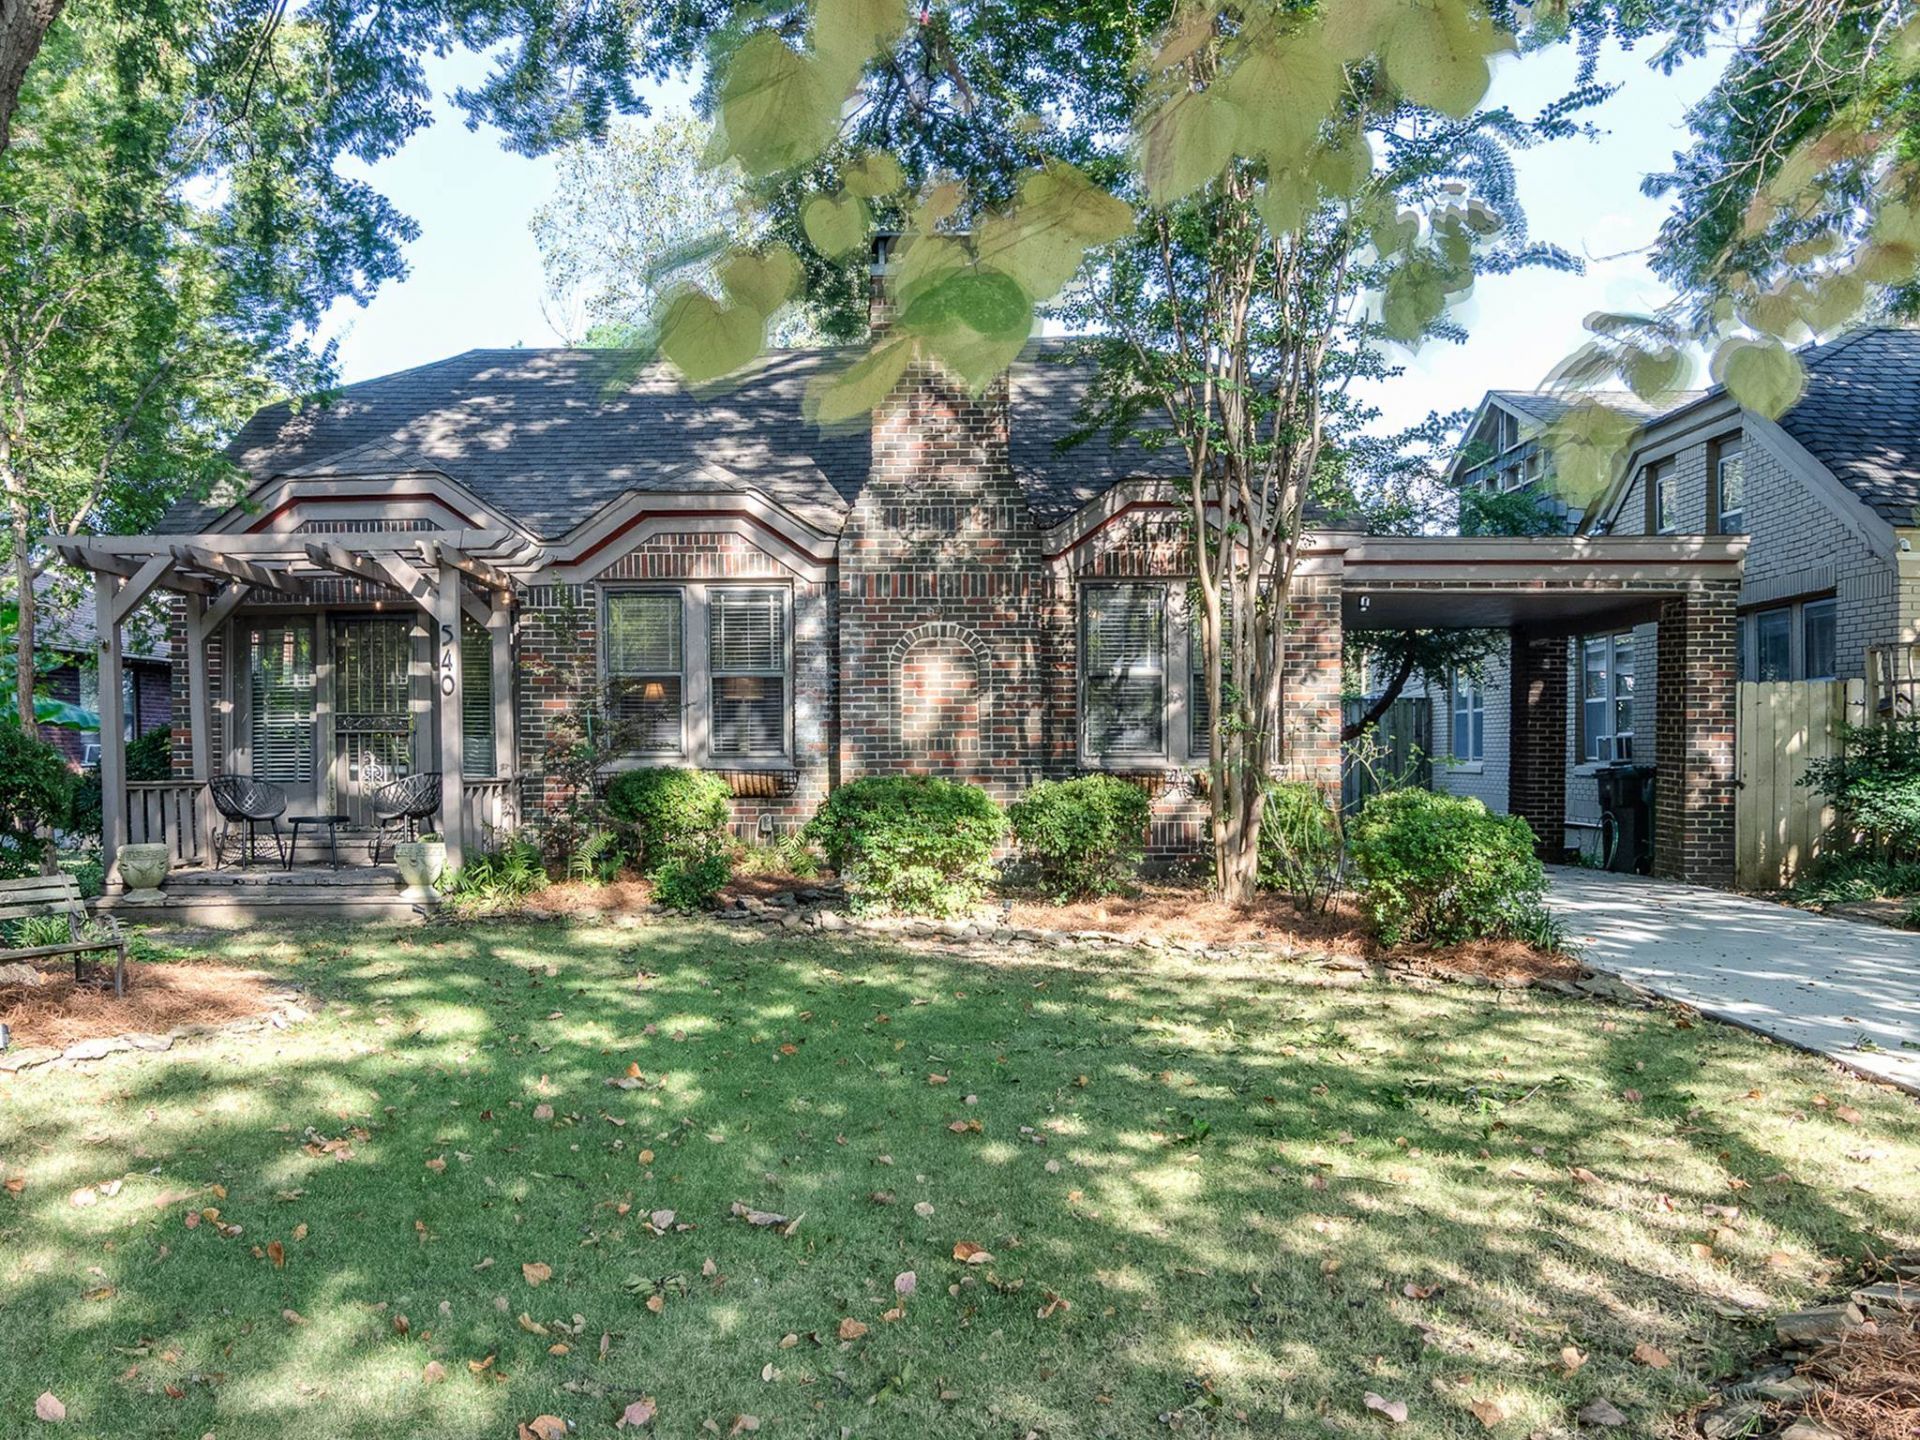
OPEN HOUSE SUNDAY 9/20 540 Ellsworth St offers the perfect blend of charm and space in the heart of East Buntyn. At just under 1,800 square feet, this 2-bedroom, 2-bath home is very spacious with multiple living areas. A large renovated eat-in kitchen has generous counter space, a large island, and plenty of natural light. The home includes a separate living room, dining room, and sunroom, giving you plenty of options for relaxing, entertaining, or working from home. The primary suite is tucked away as a private retreat with a large walk-in closet, a bathroom with a separate tub and shower, and the added convenience of a washer and dryer right in the closet. Just of the kitchen is a back porch that's perfect for unwinding or entertaining. A brand-new driveway adds to the home's appeal. Just minutes from the University of Memphis, as well as neighborhood favorites for shopping and dining, this East Buntyn home a MUST SEE!
Property Features
Property Type: Residential - Single Family
Cooling: Central
Fenced: Yes
Heating: Central
Home Style: Traditional
Lot Size: 0.22 Acres
Roof Type: Composition Shingles
Year Built: 1928
Feature Descriptions
Additional Rooms: Sun Room
Bed and Bath: All Bedrooms Down,1 or More BR Down, Primary Down, Renovated Bathroom, Luxury Primary Bath, Double Vanity Bath, Separate Tub & Shower, Full Bath Down
Days on Site: 17
Exterior: Porch, Deck, Wood Fence
Exterior/ Windows: Brick Veneer, Wood/Composition
Fireplace: Decorative Only, In Living Room
Floors/ Ceilings: Part Hardwood, Tile
Interior: Walk-In Closet(s)
Living/ Dining Room: Separate Living Room, Separate Dining Room, Updated/Renovated Kitchen, Eat-In Kitchen, Island In Kitchen, Washer/Dryer Connections
Lot: Level, Landscaped, Wood Fenced
Master Bath: Double Sinks, Separate Shower, Tile Floor
Parking/ Storage: Driveway/Pad
Total Rooms: 6
Water/ Sewer: Public Sewer, Public Water
Listed By / Shown By
Listed By
Agency Name: Hobson, REALTORS
Agency Phone: 901-761-1622
Shown By
Agent Name: Susan East
Agent Phone: (901) 482-0018
Agency Title: Crye-Leike Real Estate Services

Source: MAAR MLS
Estimate Your Payment
Estimated Payment
$ 717.16 per month $634.06 Principal & Interest $0.00 Property Tax (data not provided by mls) $83.10 Homeowner's InsuranceChange Payment Information
Privacy Policy / DMCA Notice / ADA Accessibility


This site is hosted, designed and copyright
© 1994 - 2026 by
Delta Media Group, Inc. -- Patent Pending --
540 Ellsworth St | MLS# 10230636
This single family home located at 540 Ellsworth St, Memphis, TN 38111 is currently listed for sale with an asking price of $284,900. This property was built in 1928 and has 2 bedrooms and 2 full baths. Ellsworth St is located in the COUNTRY CLUB subdivision. Search COUNTRY CLUB real estate on susaneast.crye-leike.com today.