Susan East

BEDS3
BATHS2 full 1 partial
MLS#10225923
STATUSActive
PROPERTY TYPEResidential - Single Family
SUBDIVISIONROCKYFORD SEC A-2
NEIGHBORHOODBartlett-Austin Peay
Property Description
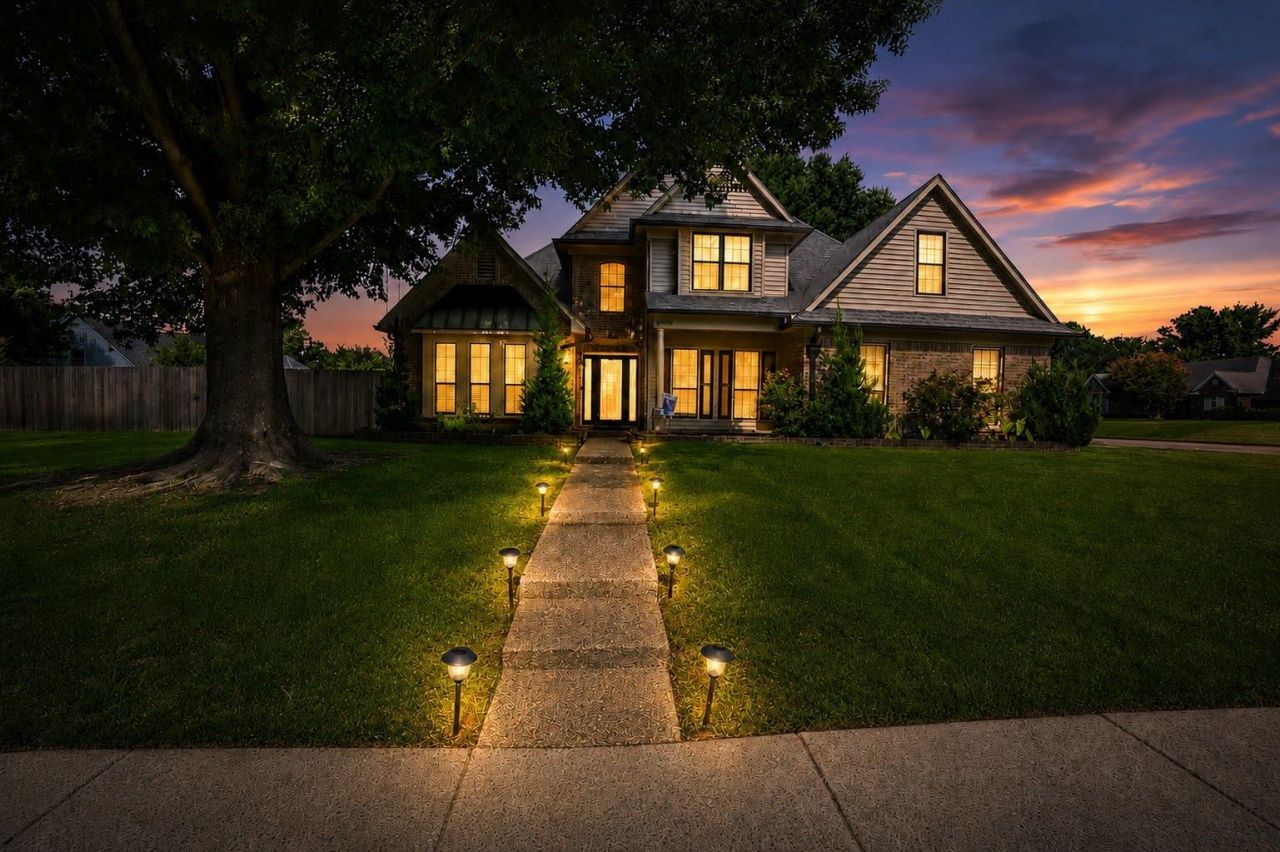
Y'all, this one is ready for pool season! This home offers 3 bed, 2.5 baths, a bonus room, living room, family room(or office) & dining room, with plenty of space for everyday living and unforgettable gatherings. The kitchen opens to the family room, making it easy to stay connected while entertaining. The primary suite is downstairs and features an updated ensuite bath. Outside is where this home really shines. Enjoy a covered patio, sparkling inground gunite pool,and a large level corner lot that's perfect for cookouts, cannonballs, and making memories. Whether you're relaxing in the shade or hosting family & friends, this backyard was made to be enjoyed. The added parking pad makes entertaining even easier. Just down the street you'll find a neighborhood park, playground & walking trail. Some improvements include interior & exterior paint, replacement windows, downstairs HVAC, gutters patio & fence upgrades,and pool filter & equipment updates. Move in and start living the good life!
Property Features
Property Type: Residential - Single Family
Cooling: Central
Fireplaces: 1
Garage: 2 car attached
Heating: Central
Home Style: Traditional
Lot Size: 0.38 Acres
Year Built: 1995
Feature Descriptions
Bed and Bath: 1 or More BR Down, Primary Down, Renovated Bathroom, Separate Tub & Shower, Half Bath Down
Exterior: Pool Cleaning Equipment, Covered Patio
Exterior/ Windows: Brick Veneer
Floors/ Ceilings: Part Hardwood, Part Carpet, Tile, Smooth Ceiling
Living/ Dining Room: Separate Living Room, Separate Dining Room, Separate Den, Updated/Renovated Kitchen, Eat-In Kitchen, Breakfast Bar, Pantry, Island In Kitchen
Lot: Some Trees, Corner, Landscaped
Parking/ Storage: Driveway/Pad, Garage Door Opener(s), Side-Load Garage
Pool: In Ground
Swimming Pool: Yes
Total Rooms: 8
Room Sizes
Primary Bedroom: 14x16
Bedroom 2: 12x12
Bedroom 3: 13x11
Dining Area: 12x14
Den/ Great Room: 15x17
Kitchen: 25x11
Bonus Room: 17x10
Living room: 14x13
Listed By / Shown By
Listed By
Agency Name: Halloran Realty Group
Shown By
Agent Name: Susan East
Agent Phone: (901) 482-0018
Agency Title: Crye-Leike Real Estate Services

Source: MAAR MLS
Estimate Your Payment
Estimated Payment
$ 1,016.96 per month $899.13 Principal & Interest $0.00 Property Tax (data not provided by mls) $117.83 Homeowner's InsuranceChange Payment Information
Privacy Policy / DMCA Notice / ADA Accessibility


This site is hosted, designed and copyright
© 1994 - 2026 by
Delta Media Group, Inc. -- Patent Pending --
4876 Springtree Dr | MLS# 10225923
This single family home located at 4876 Springtree Dr, Bartlett, TN 38002 is currently listed for sale with an asking price of $404,000. This property was built in 1995 and has 3 bedrooms and 2 full and 1 partial baths. Springtree Dr is located in the ROCKYFORD SEC A-2 subdivision. Search ROCKYFORD SEC A-2 real estate on susaneast.crye-leike.com today.